
Renovations & Restorations · Case study
East End
Project Details
Property
- 18th-century Cotswold rubble stone home, formerly part of a village inn.
Location
West Oxfordshire.
Project type
Rear ground-floor extension, first-floor extension, full refurbishment.
Srevices
Renovations, extensions, roofing, carpentry
Problem
Solution
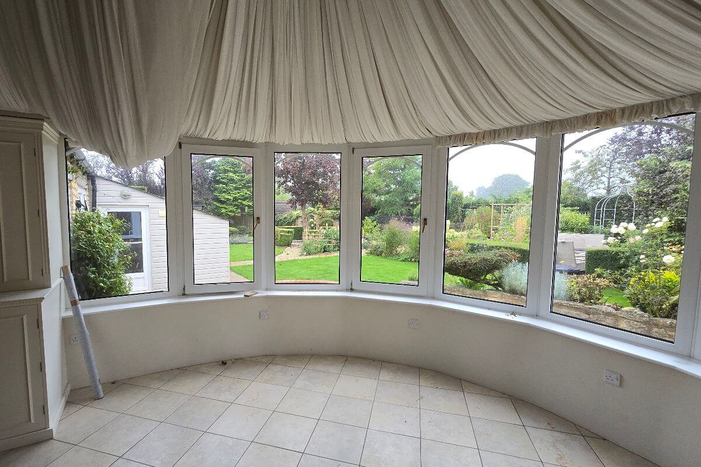
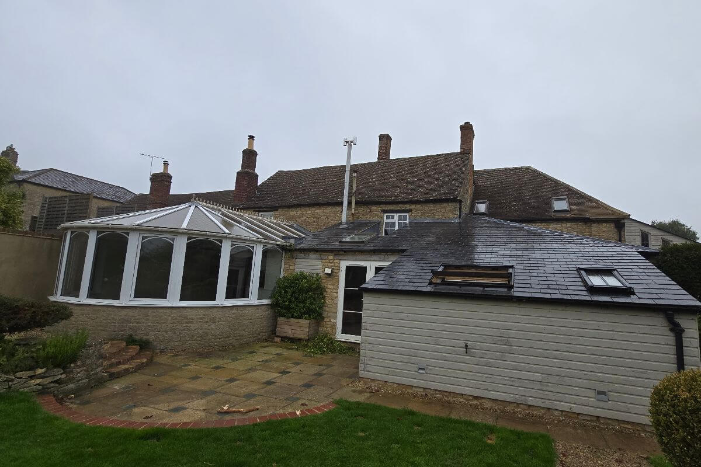
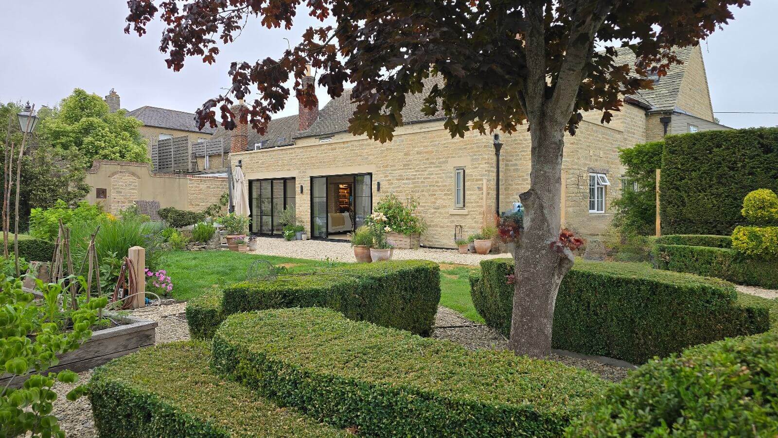
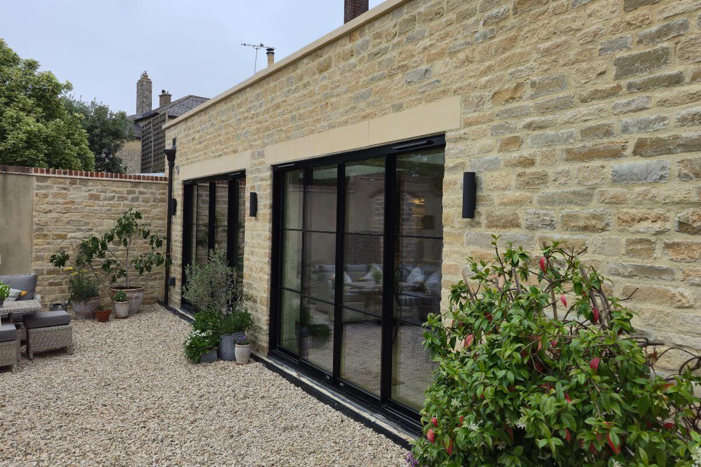
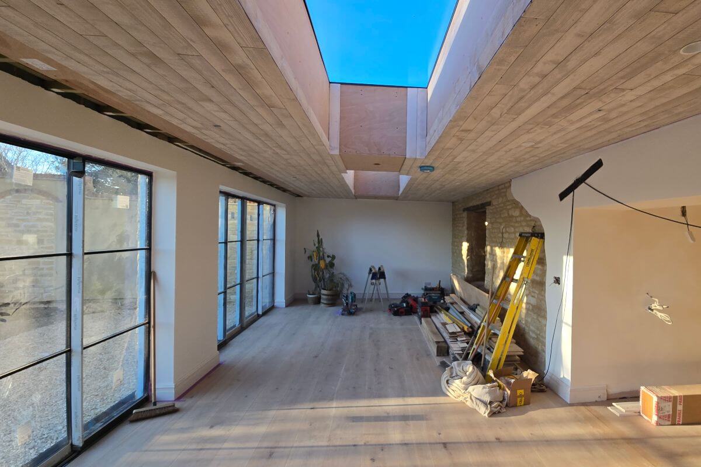
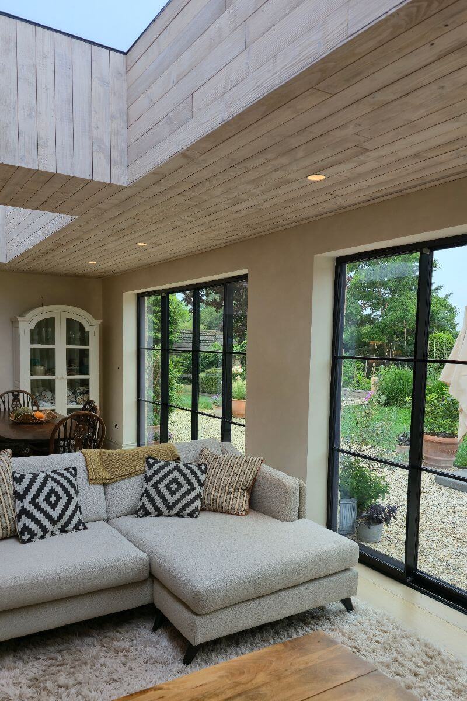
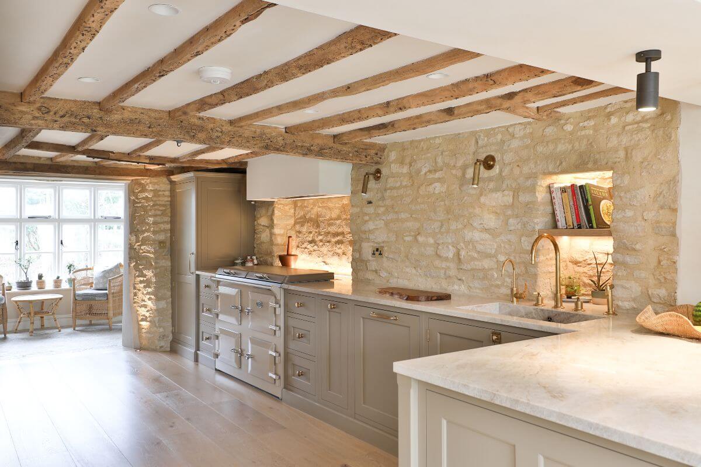
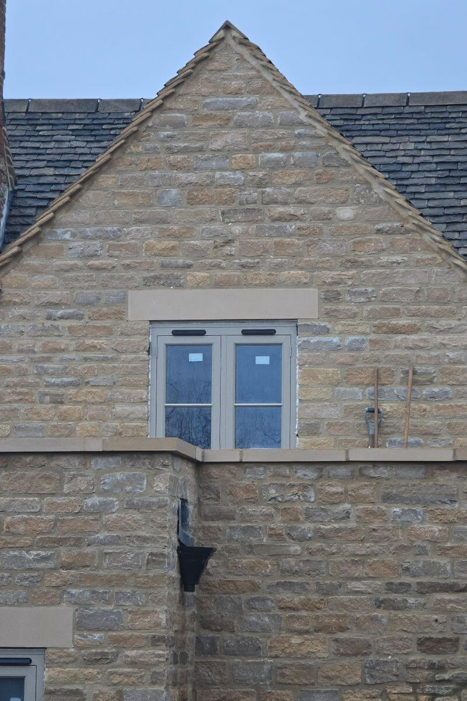
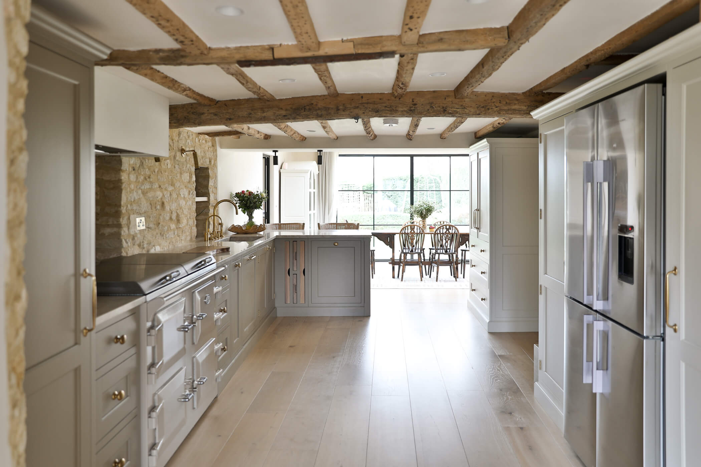
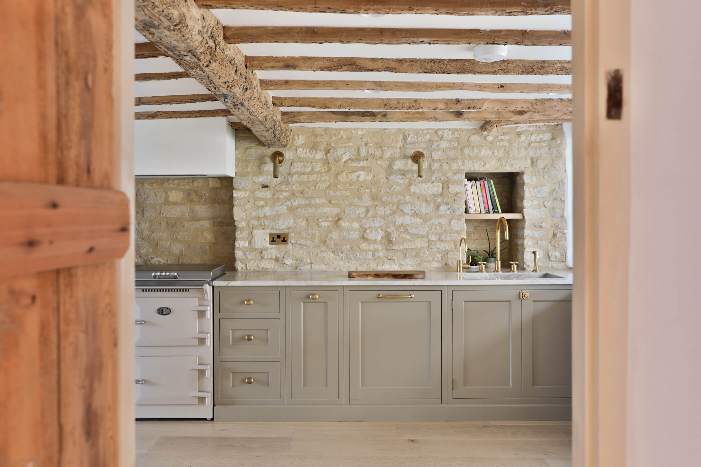
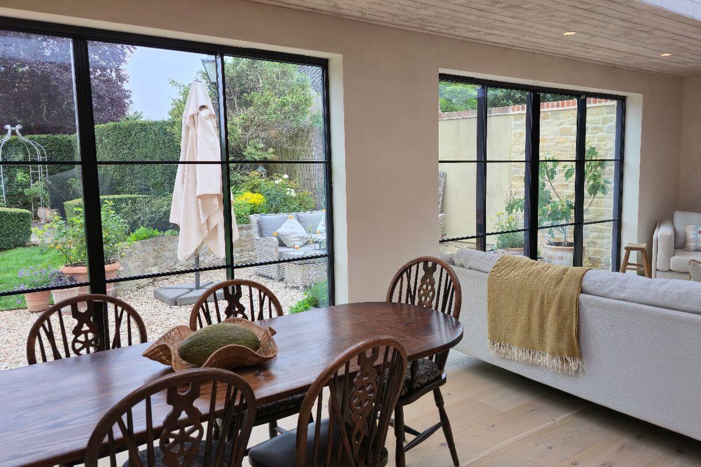
We replaced the conservatory with a single-storey rear extension. It now houses a new utility room and an open dining and family space, with two sets of Crittall-style sliding doors onto the gardens and two skylights overhead. The kitchen was renovated, underfloor heating laid through the lower ground floor, and a small first-floor extension added at the rear to create a home office, with the original external stone wall left exposed inside. The property was rewired and a new heating and hot water system installed.
Key material choices
Hidden Problems
The home today
What we love most

The family and dining room
We kept the original stone wall exposed, joined it to the existing steel beams with plaster, and finished the ceiling above in white oak. The combination gives the room a feeling of character, warmth and light.
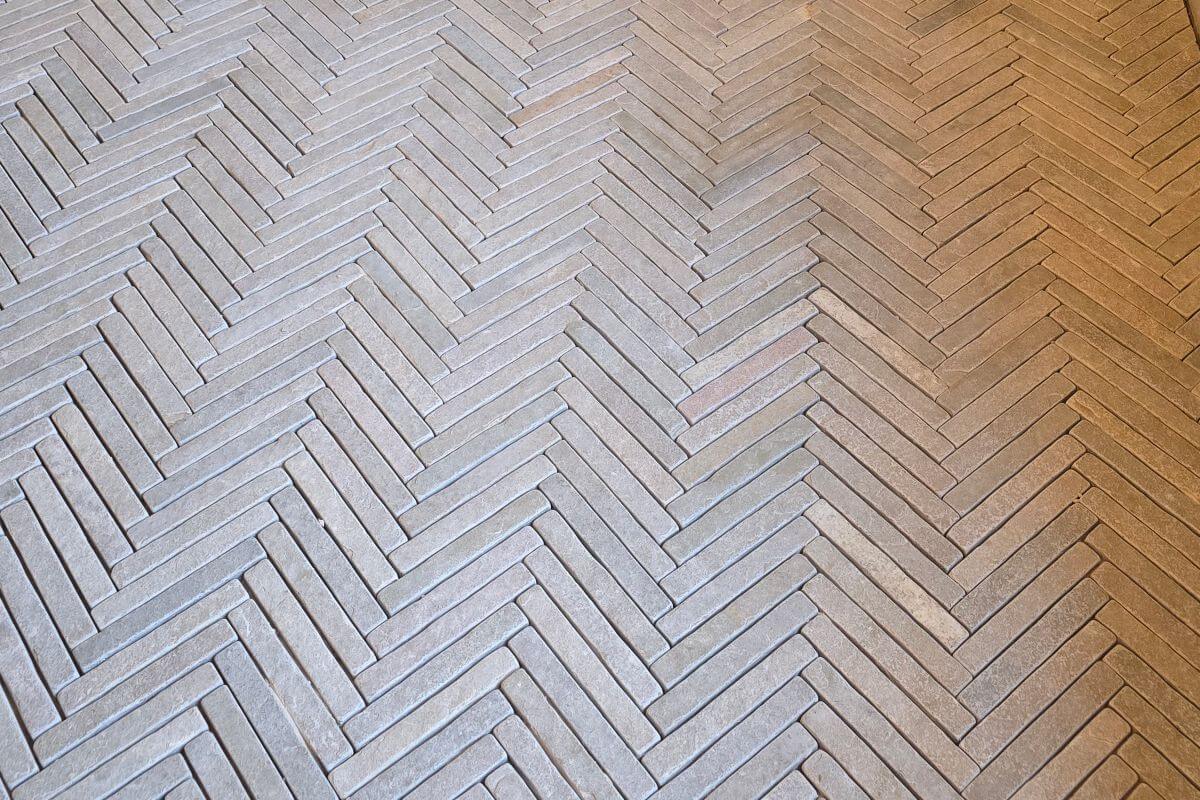
The herringbone floor
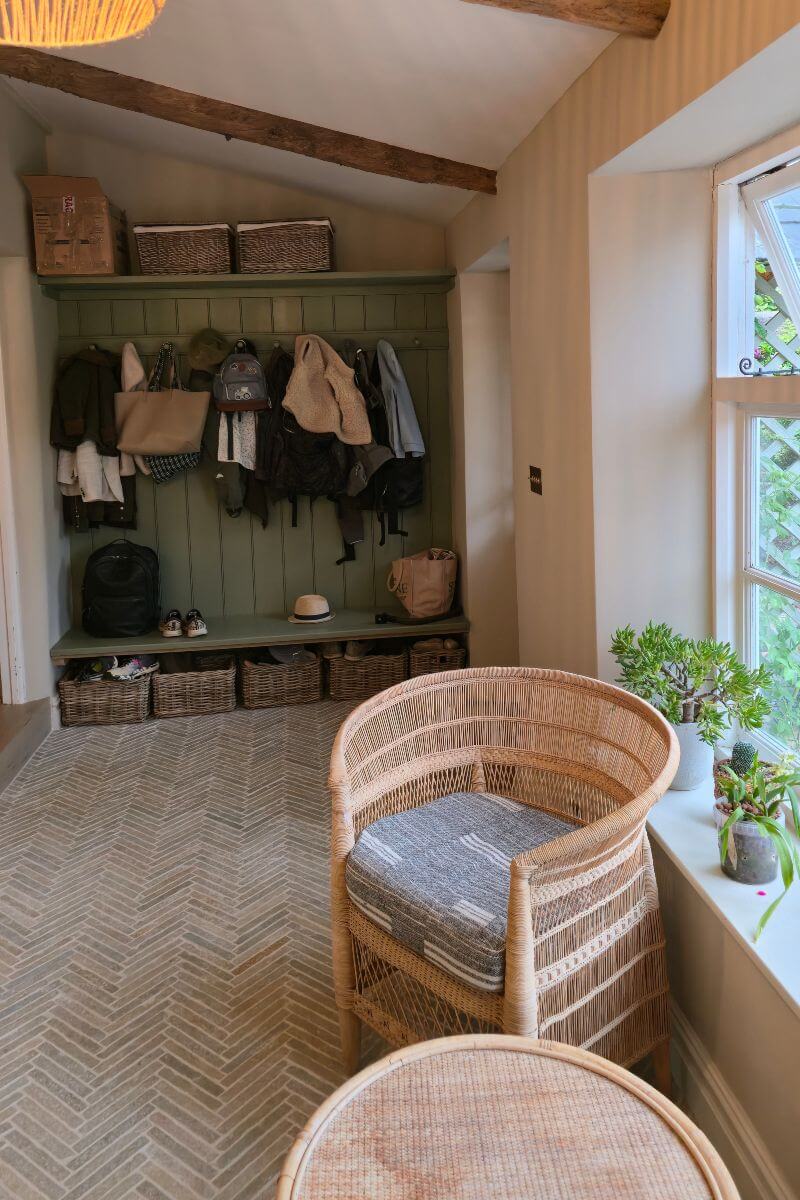
The tiles arrived as slips attached to mesh sheets, but when we set them out the alignment wasn't quite right. We made the decision to cut each section of stone off the mesh and lay them individually instead. It took longer, but the result is an incredible floor.