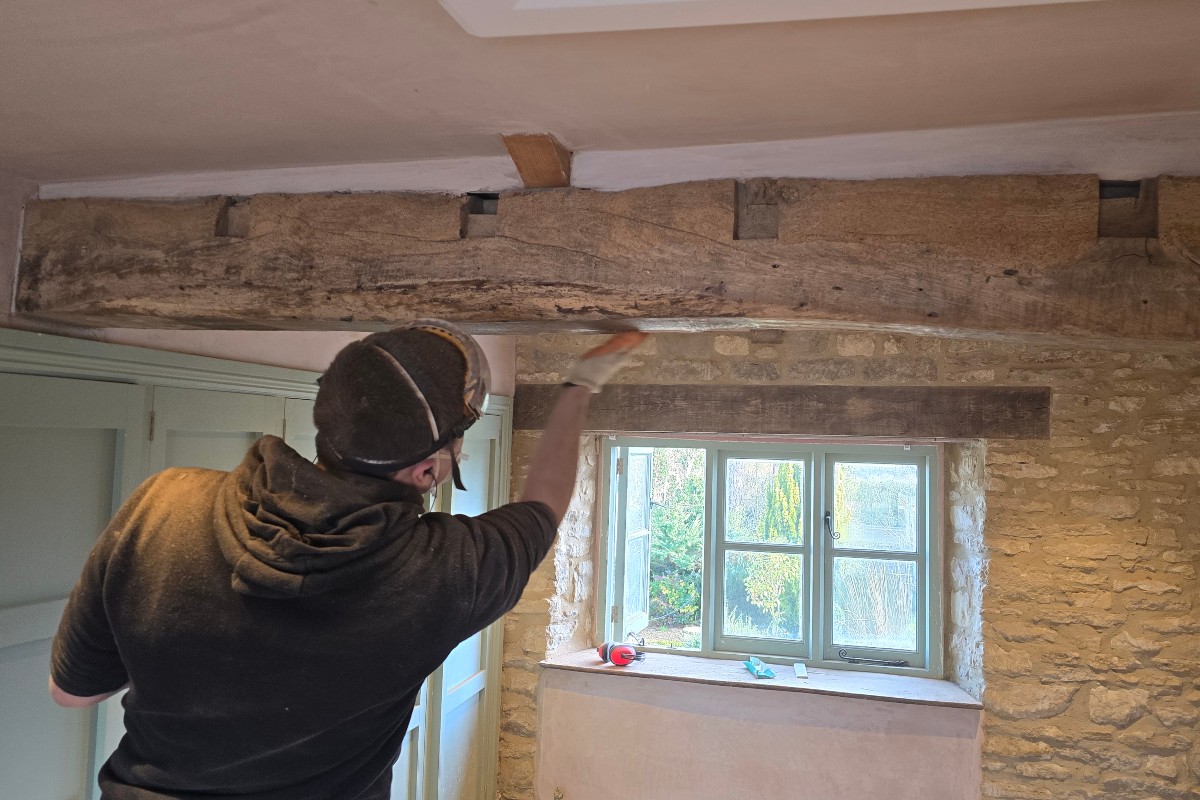
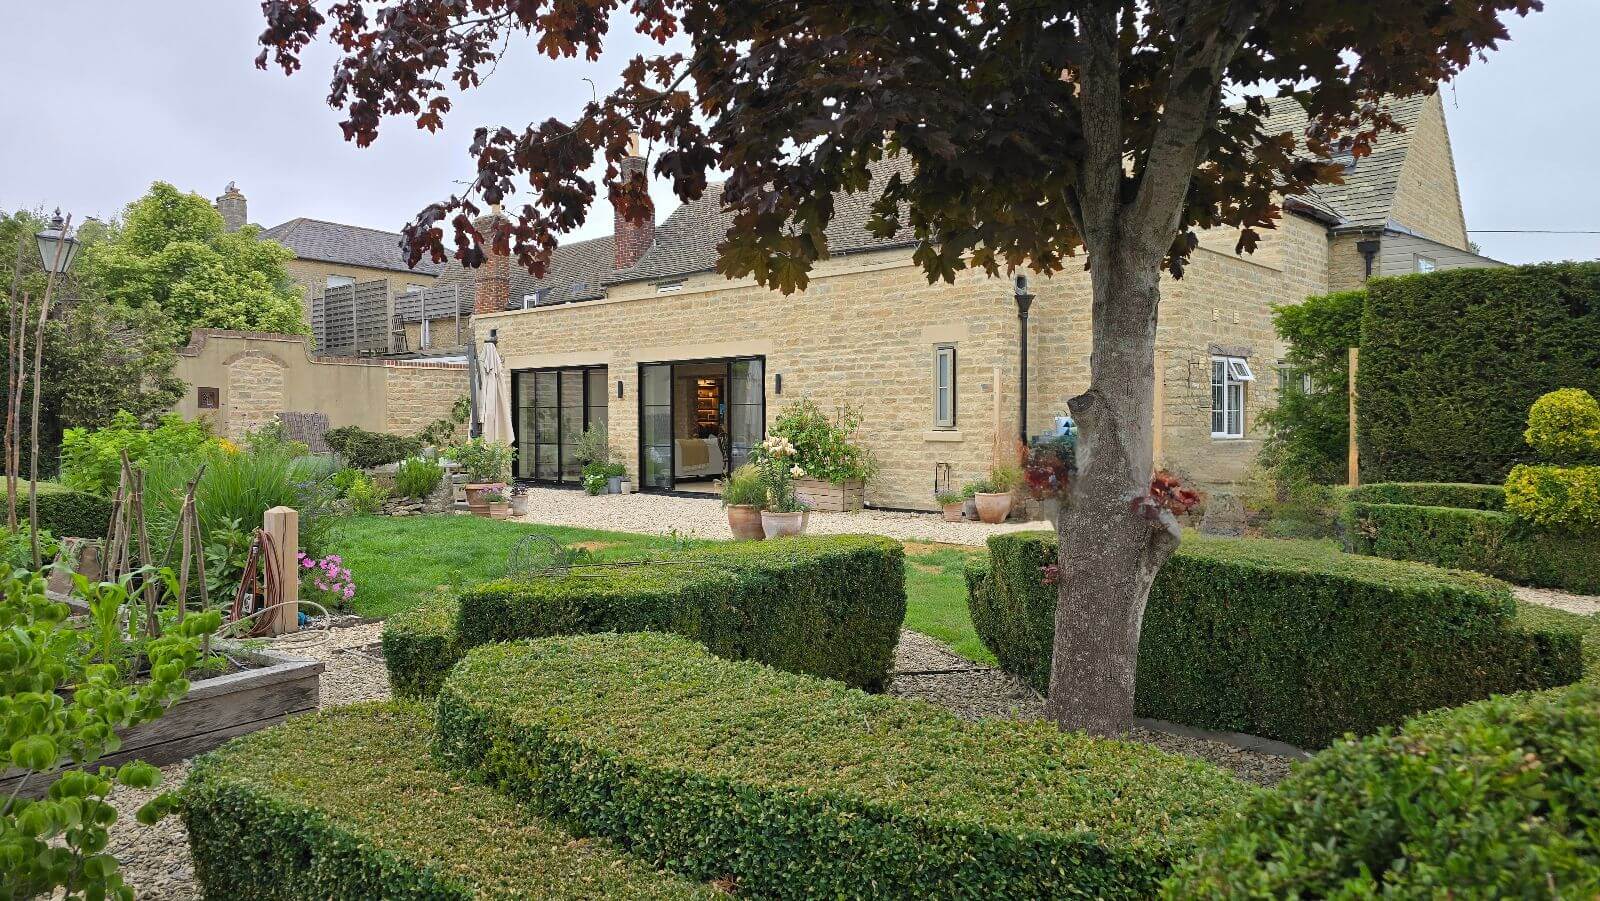
Old buildings don’t work in the same way as modern ones. That sounds obvious, but most of the expensive mistakes in heritage renovation come from treating an old house like a new one.
If you’ve bought a Cotswold stone farmhouse or a listed cottage and you’re planning work, here’s what’s different and what to sort out before anyone starts work.
Old walls need to breath
Modern buildings and traditional buildings manage moisture in different ways.
Most modern homes rely on cavity walls, damp proof courses, membranes and controlled ventilation to keep moisture away from the structure.
Many buildings constructed before the early twentieth century have solid masonry walls, often with no damp proof course. Rather than relying on impermeable barriers, they were built using materials that allow moisture to evaporate naturally. Stone, brick, lime mortar and lime plaster all work together to help regulate moisture movement.
Problems can arise when impermeable materials are introduced during later repairs. Dense cement mortars, waterproof renders or unsuitable finishes can restrict evaporation, causing moisture to remain within the wall for longer than intended. Depending on the building, this may lead to damp patches, salt deposits, internal plaster damage or, during repeated freeze-thaw cycles, the surface of softer stone beginning to spall or break away.
Traditional lime mortars and plasters are generally more vapour permeable and flexible than dense cement-based materials, making them better suited to many historic buildings. The appropriate specification will always depend on the construction of the building and the condition of the existing fabric.
Damp in older properties is often more complex than it first appears. While genuine rising damp can occur, many cases are ultimately linked to defects such as leaking gutters, poor drainage, high external ground levels, inadequate ventilation or incompatible modern repairs that prevent walls from drying naturally.
Before carrying out repairs, it’s worth understanding what materials have already been used on both the inside and outside of the building. Ask your contractor not only what they intend to use, but why those materials are appropriate for your property.
Find out what you're allowed to do
Before commissioning drawings or starting work, it’s important to understand what permissions may be required.
If your property is listed, you may need Listed Building Consent for any works that affect its special architectural or historic interest. This applies to many internal alterations as well as external works, and in some circumstances can also extend to qualifying structures within the building’s curtilage, such as older walls or outbuildings.
Listed Building Consent is separate from planning permission. Work that would normally be permitted on an unlisted property may still require consent if the building is listed. Carrying out work that requires Listed Building Consent without first obtaining it can be a criminal offence and may result in enforcement action requiring alterations to be reversed.
If your property lies within a Conservation Area, there may also be additional planning controls. These can affect demolition, alterations to the exterior of your property and work to protected trees. Some areas are also covered by Article 4 Directions, which remove specific permitted development rights, meaning alterations such as replacement windows, doors or roofing materials may require planning permission.
Every property is different, so it’s worth checking with your local planning authority before developing detailed proposals.
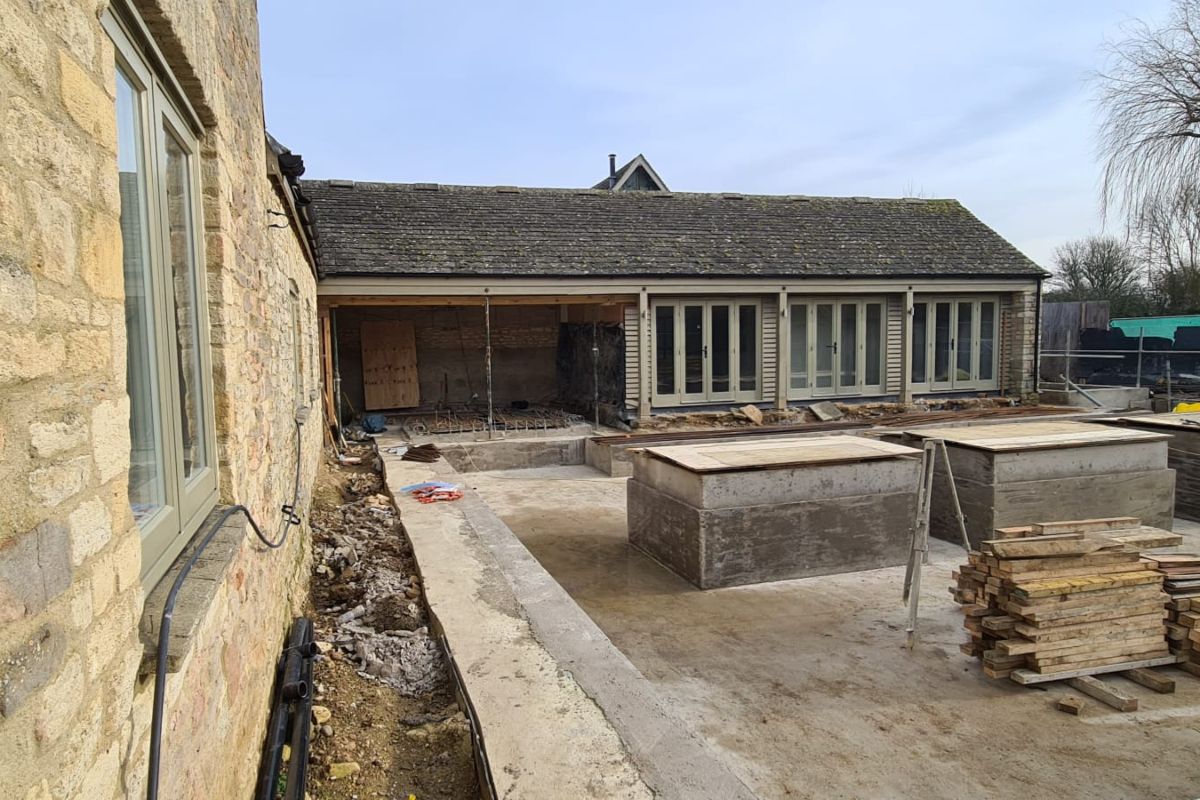
Talk to the conservation officer early
Conservation officers are often perceived as difficult to work with, but in reality most are keen to help applicants find solutions that protect the significance of historic buildings while allowing them to evolve sensitively.
Speaking to the conservation officer before spending money on detailed drawings can often save both time and expense later. Many councils offer pre-application advice, and although this is usually a paid service, it often proves good value by identifying potential issues early.
A useful principle when planning work to a historic building is to repair wherever practical, retain as much original fabric as possible and only intervene where necessary. Well-considered repairs using compatible materials, together with alterations that respect the character of the building, are generally far more likely to receive support than unnecessary replacement or overly invasive alterations.
Get the right survey
For a significant renovation, a standard HomeBuyer Report is rarely sufficient.
Older buildings behave very differently from modern construction, so it’s worth commissioning a comprehensive building survey from a surveyor with demonstrable experience of traditional buildings.
A good survey should distinguish between historic movement and active structural issues, identify previous repairs that may be causing problems and explain how the building is managing moisture. This allows you to prioritise genuine defects rather than spending money solving symptoms instead of causes.
It’s also sensible to approach free damp surveys with caution, particularly where the company diagnosing the problem also sells a specific remedial treatment. An independent assessment can help ensure any proposed solution is appropriate for the building rather than simply the product being sold.
Budget for what nobody can see yet
One of the realities of renovating historic buildings is that not everything can be discovered before work begins.
Opening up walls, floors and roofs often reveals hidden construction details, previous alterations or repairs that were impossible to identify during a non-invasive survey. Rotten timber ends, unstable stone infill, hidden steelwork or poorly executed historic repairs are all common discoveries.
This isn’t necessarily a sign that the survey was inadequate – it’s simply part of working with older buildings.
For that reason, it’s sensible to allow a contingency in addition to your planned construction budget. Doing so provides flexibility to deal with unforeseen issues properly rather than compromising the quality of the repair.
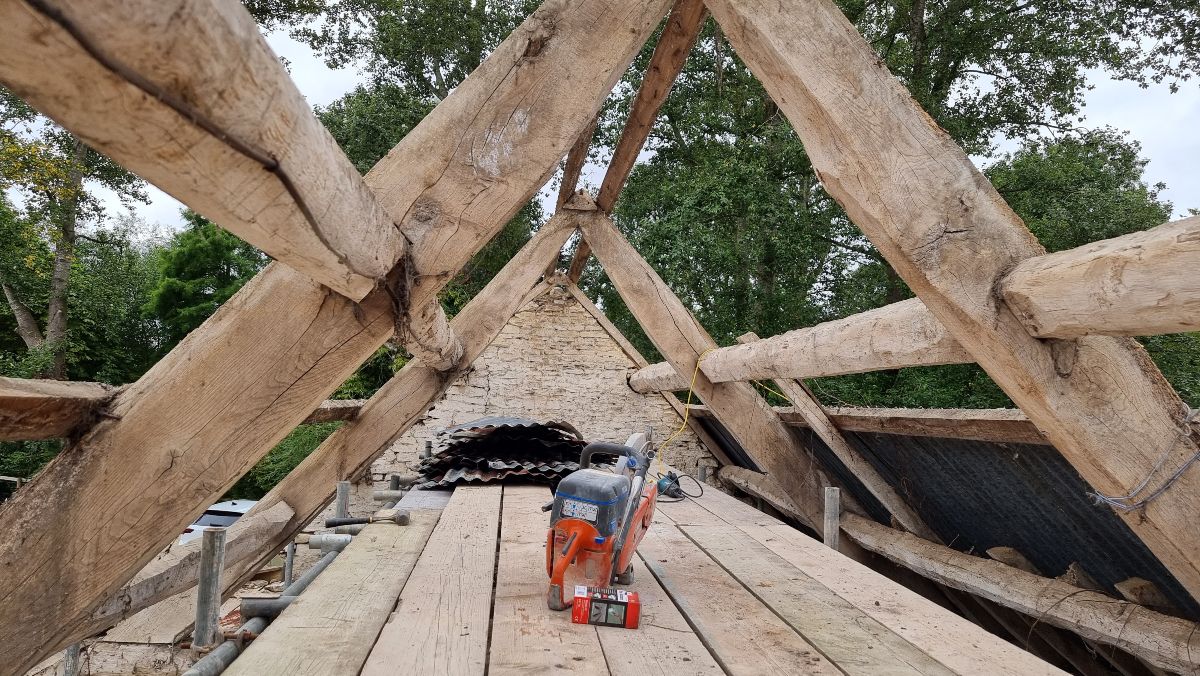
Expect it to take longer
Historic building projects rarely follow the same programme as modern construction.
Lime mortars and plasters require appropriate curing conditions and must be protected from frost, heavy rain and rapid drying while they gain strength. This can influence when certain work can be carried out, particularly during winter months.
Obtaining statutory consents, sourcing matching stone or reclaimed materials and manufacturing bespoke joinery to suit irregular openings can also extend the programme.
Every building is different, but allowing sufficient time to complete work properly almost always produces a better long-term result than trying to force a heritage project onto a modern construction programme.
Nothing is square, so things often need to be made to fit
Few historic buildings are perfectly straight.
Walls may lean, floors often slope and openings can vary by several centimetres from top to bottom. While some standard products can be adapted successfully, bespoke or site-fitted joinery is frequently required to achieve a high-quality finish that sits comfortably within the character of the building.
Well-made, carefully fitted joinery is often one of the details that separates a sympathetic restoration from one that feels noticeably modern or out of place.