
Renovations & Restorations · Case study

East End

A rear extension, refurbishment and structural revamp for a young family in West Oxfordshire

Project Details

Property

18th-century Cotswold rubble stone home, formerly part of a village inn.

Location

West Oxfordshire.

Project type

Rear ground-floor extension, first-floor extension, full refurbishment.

Srevices

Renovations, extensions, roofing, carpentry

Problem

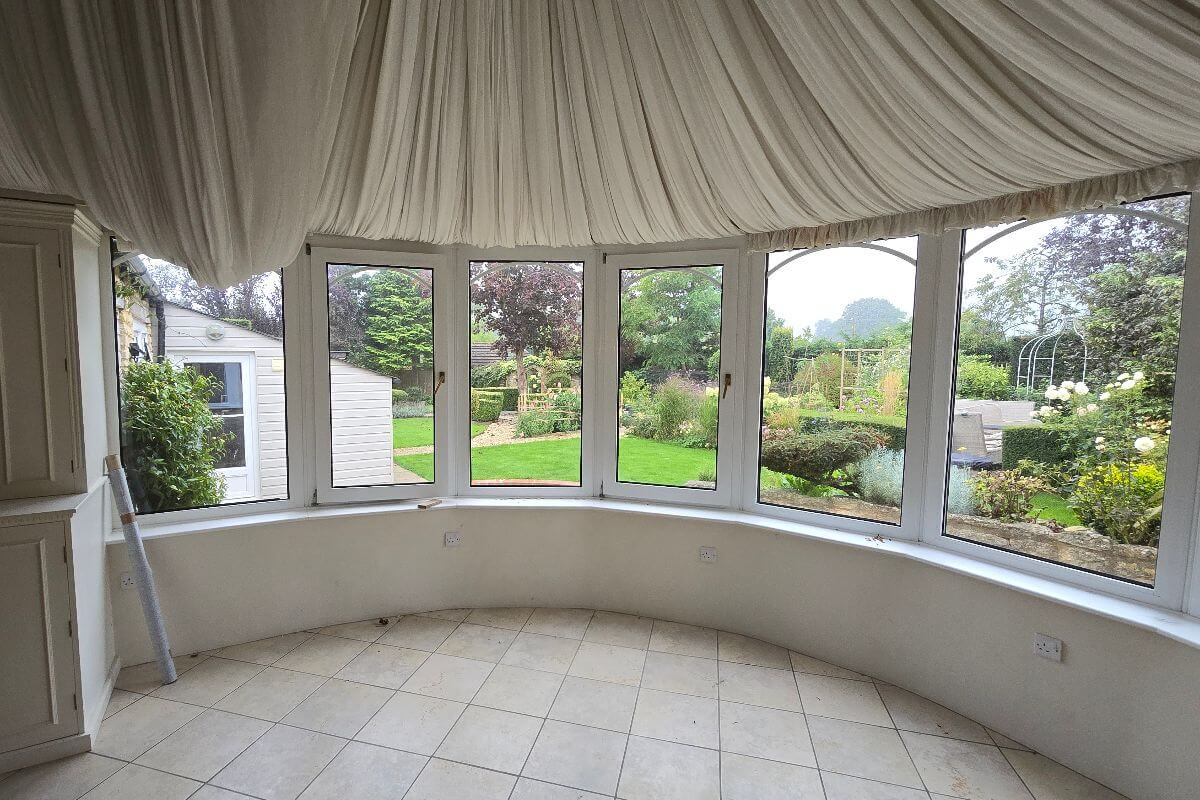
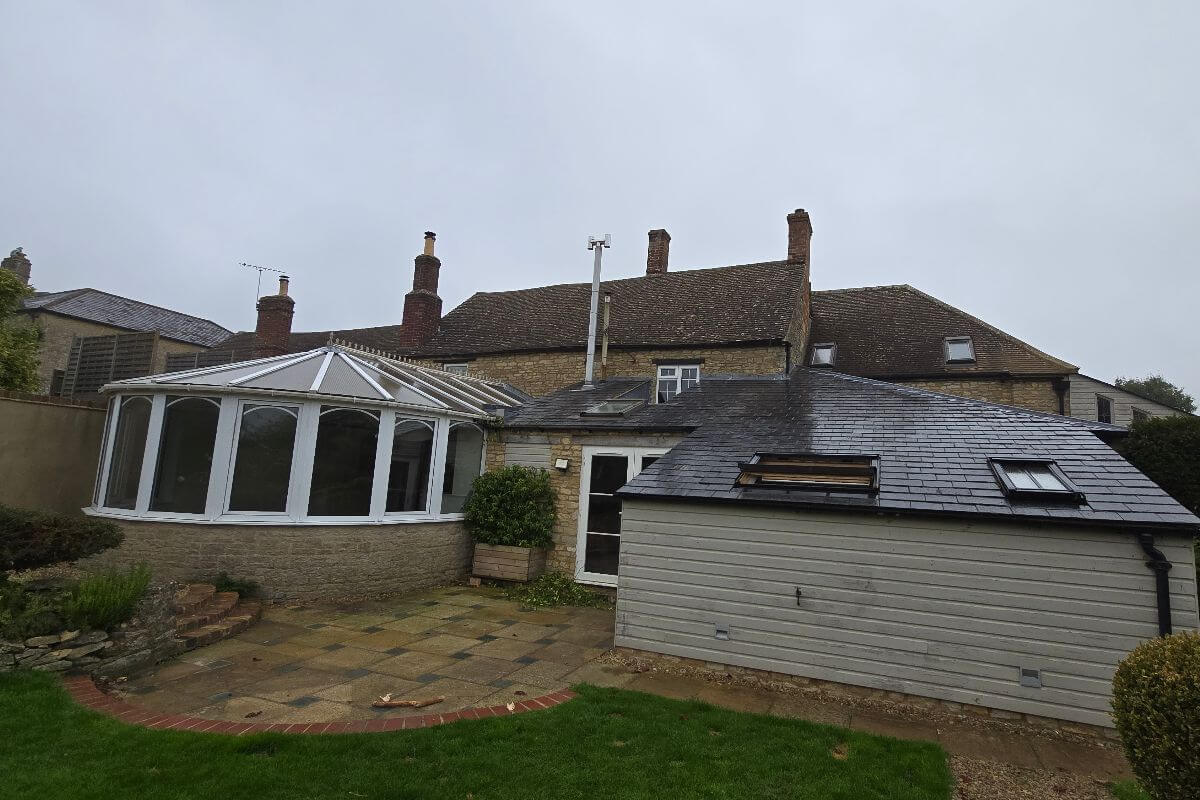
When the family came to us, their 18th-century home no longer worked for them. The rear conservatory was freezing in winter and baking in summer. The ground floor was a labyrinth of small, unorganised spaces. Roofs leaked, the floors were cold, the heating was dated. More than anything they wanted somewhere they could sit as a young family and enjoy the views into the garden, alongside more light through the ground floor, a sociable kitchen, and a utility and toilet near the back of the house so it was convenient for guests.
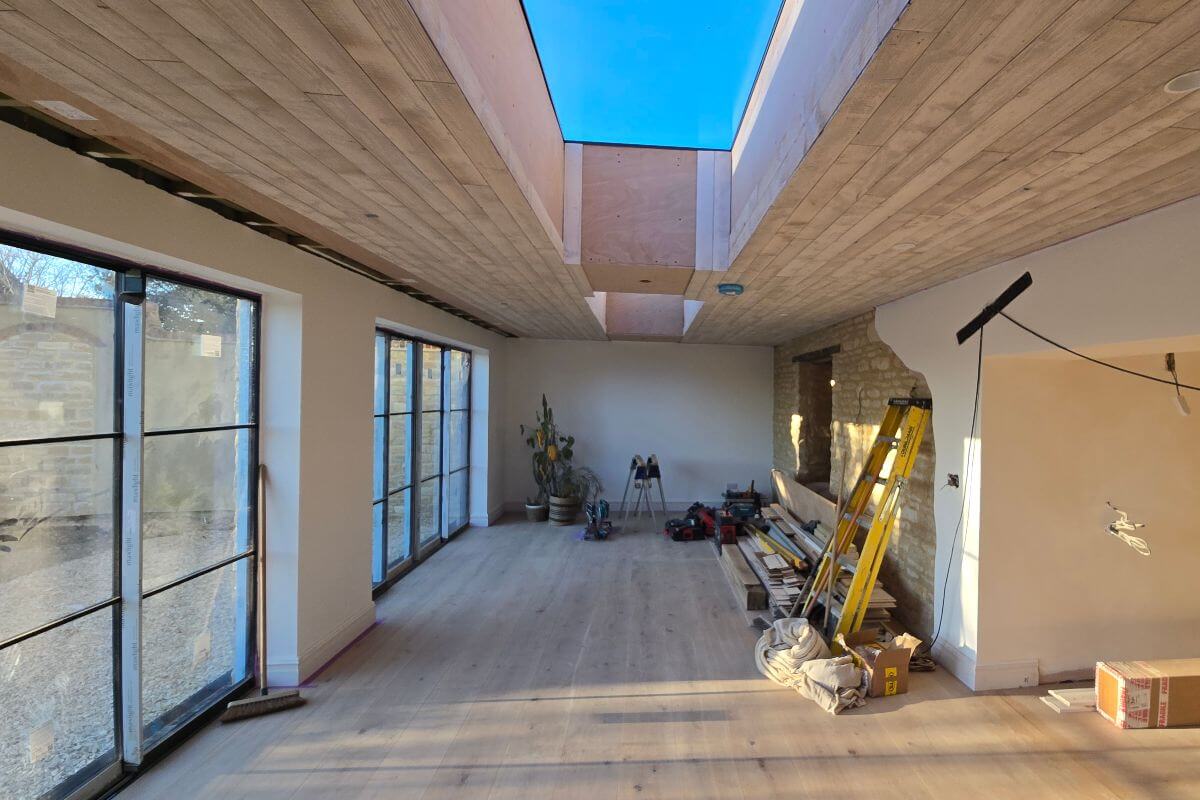
Before
Before
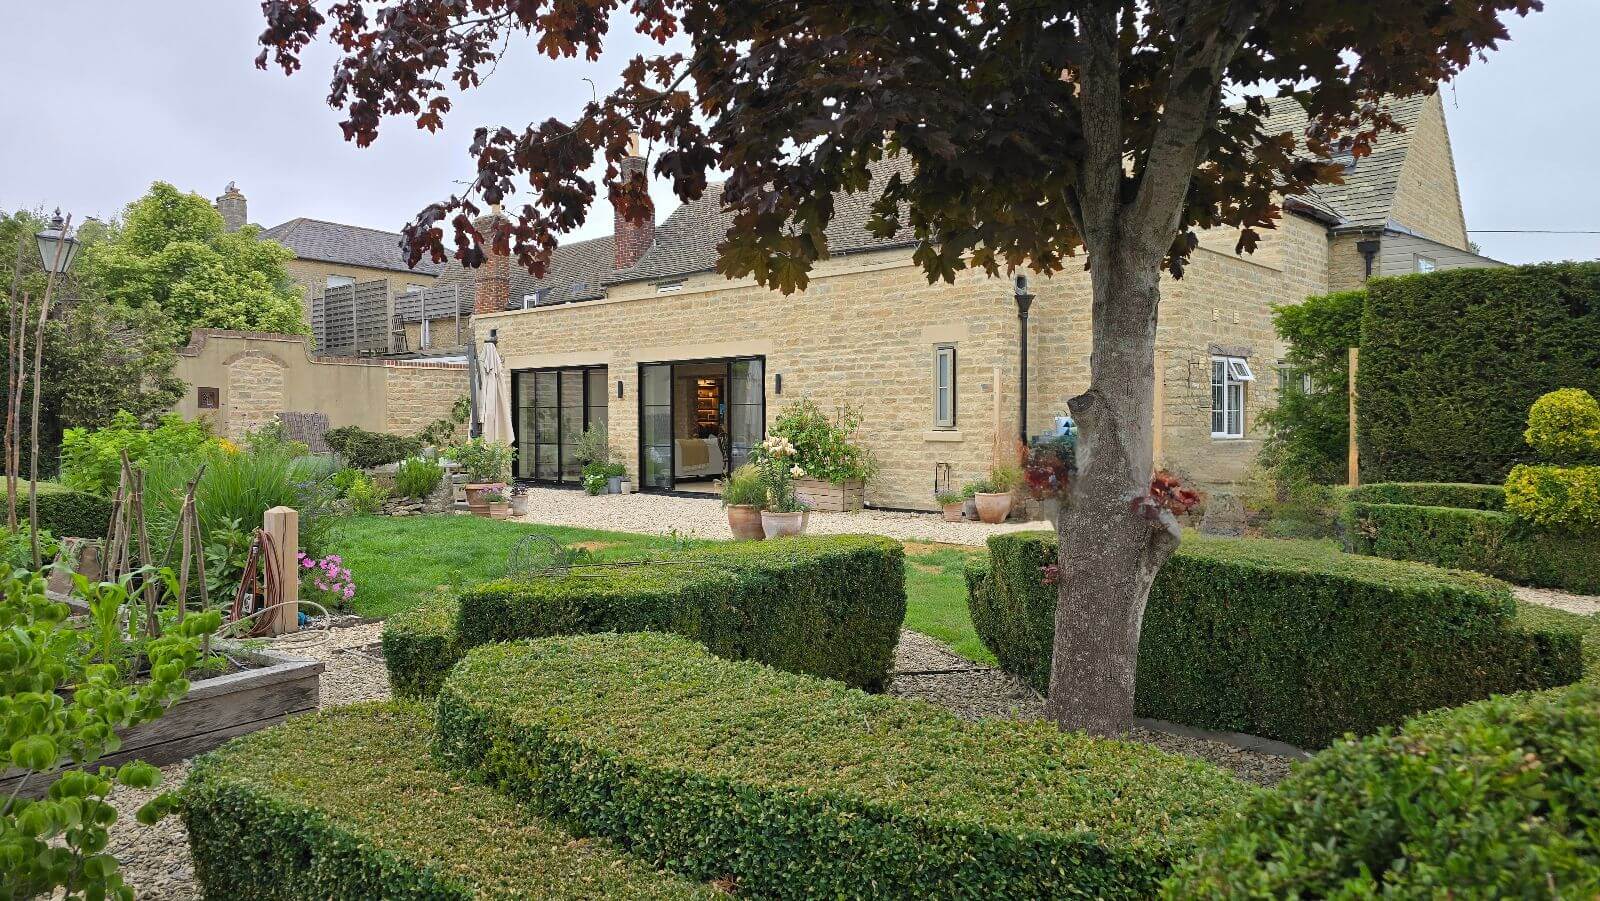
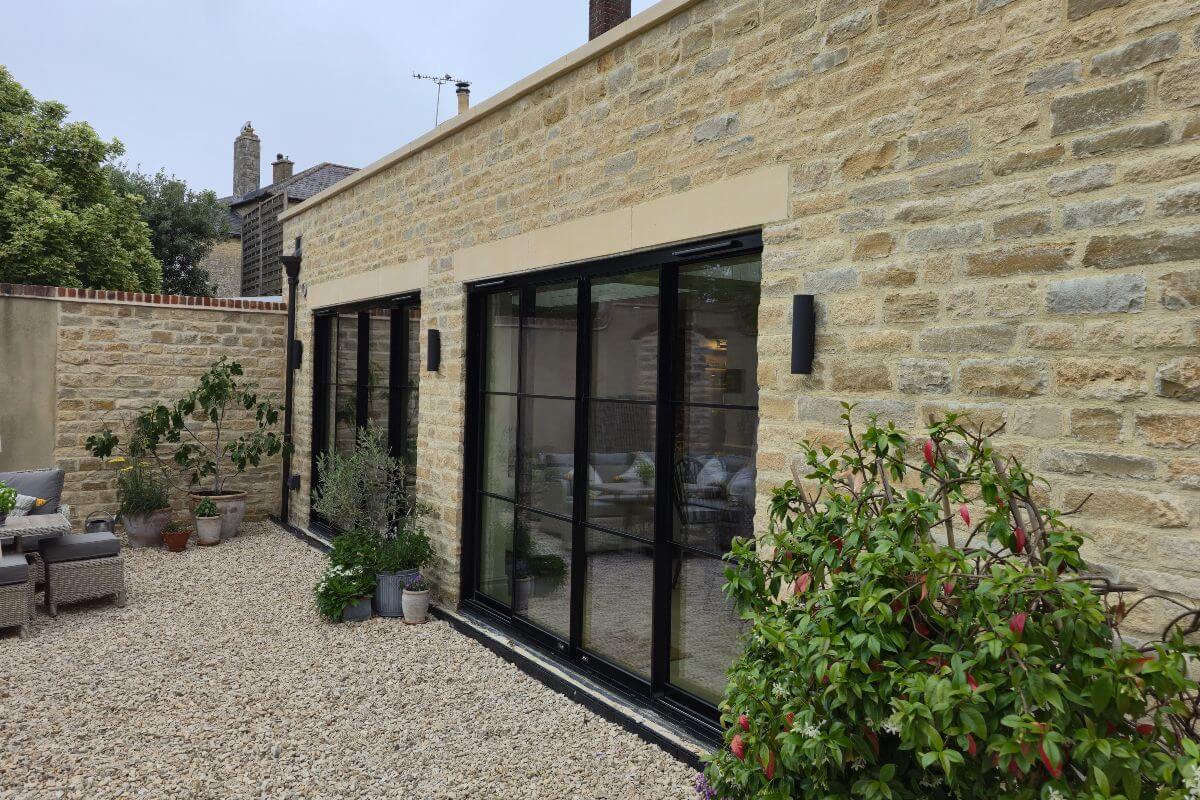
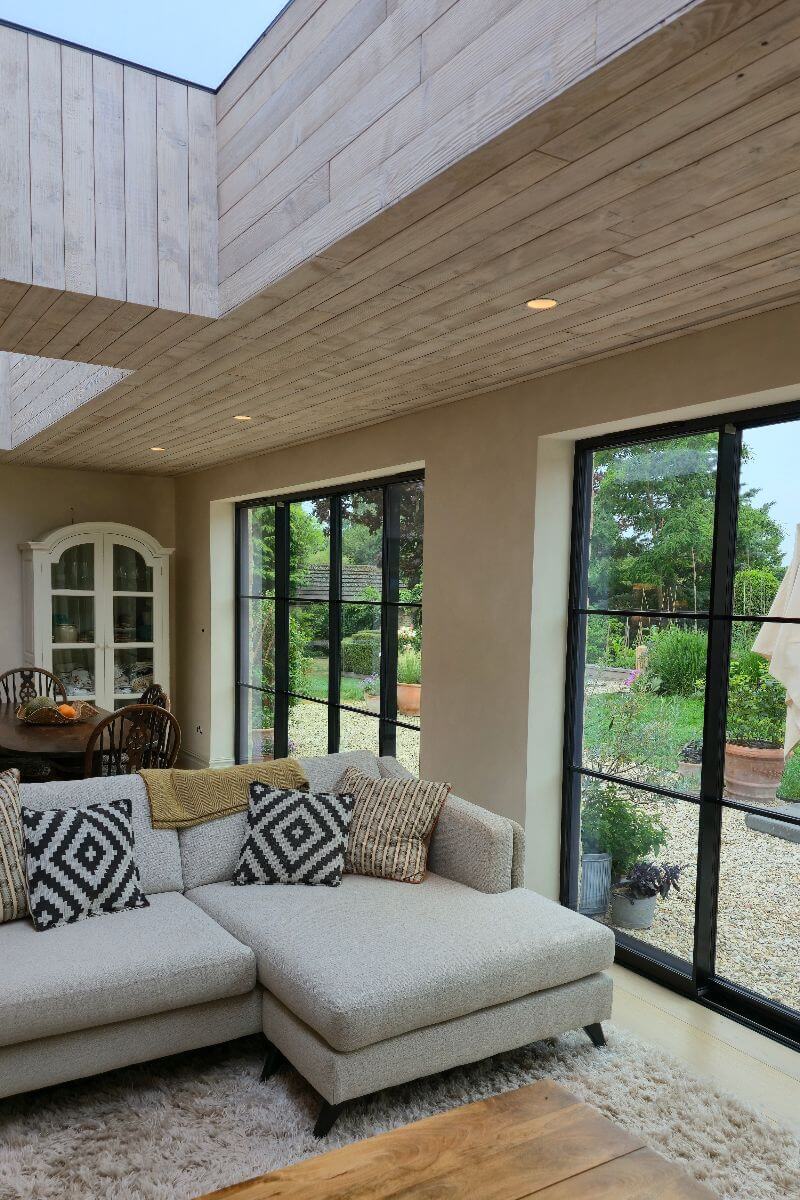
After

Solution

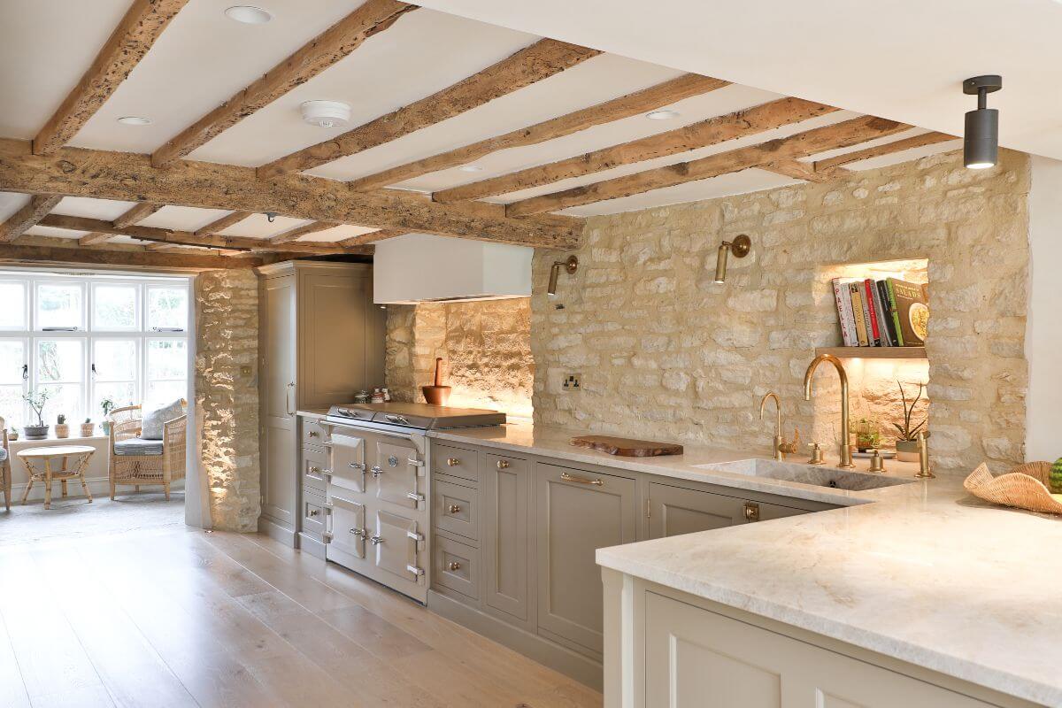
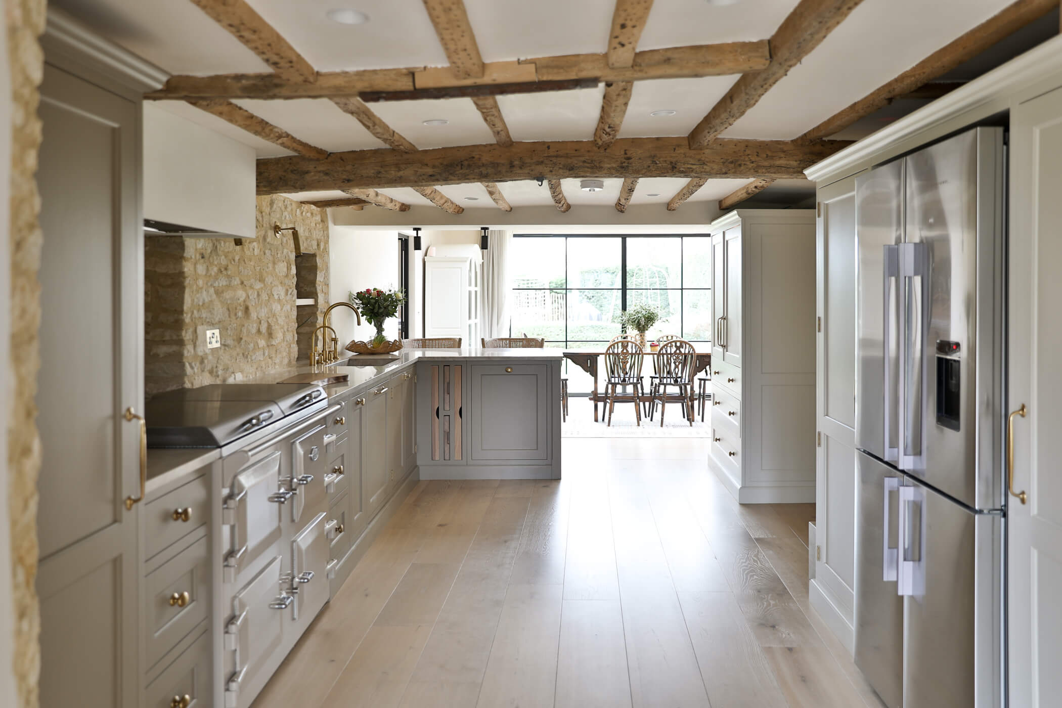
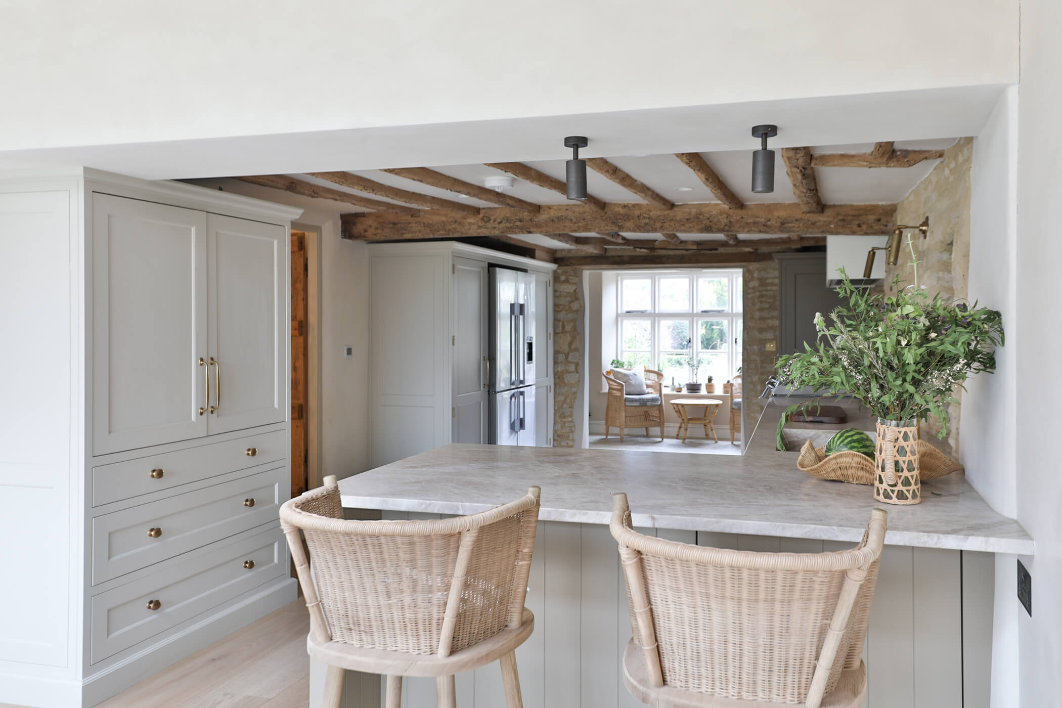
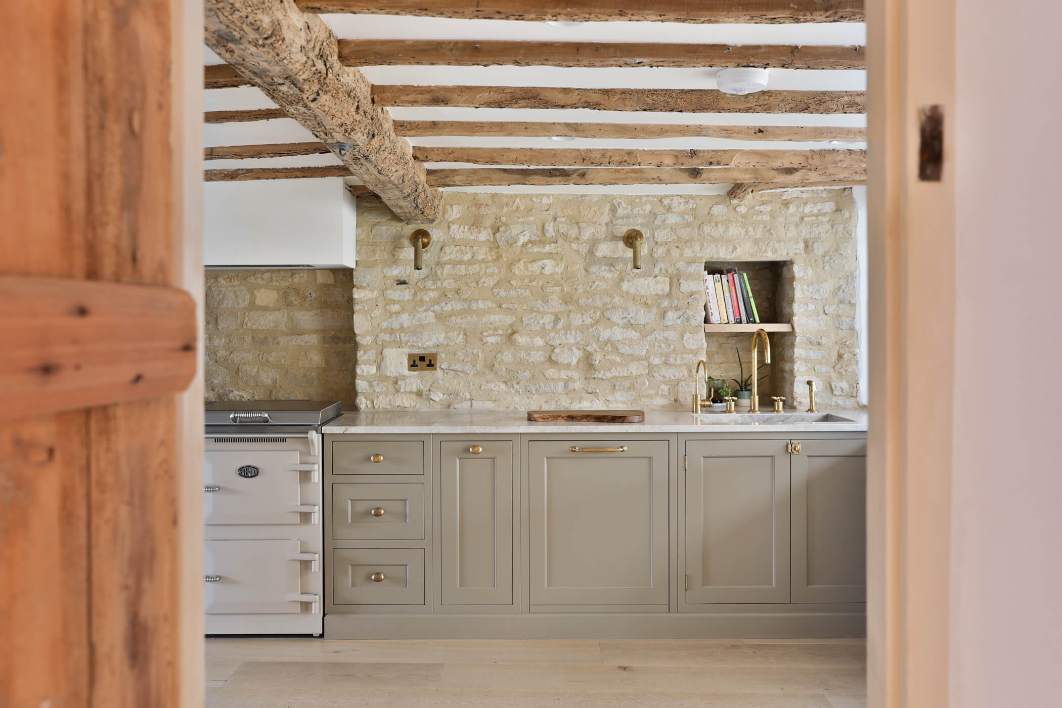
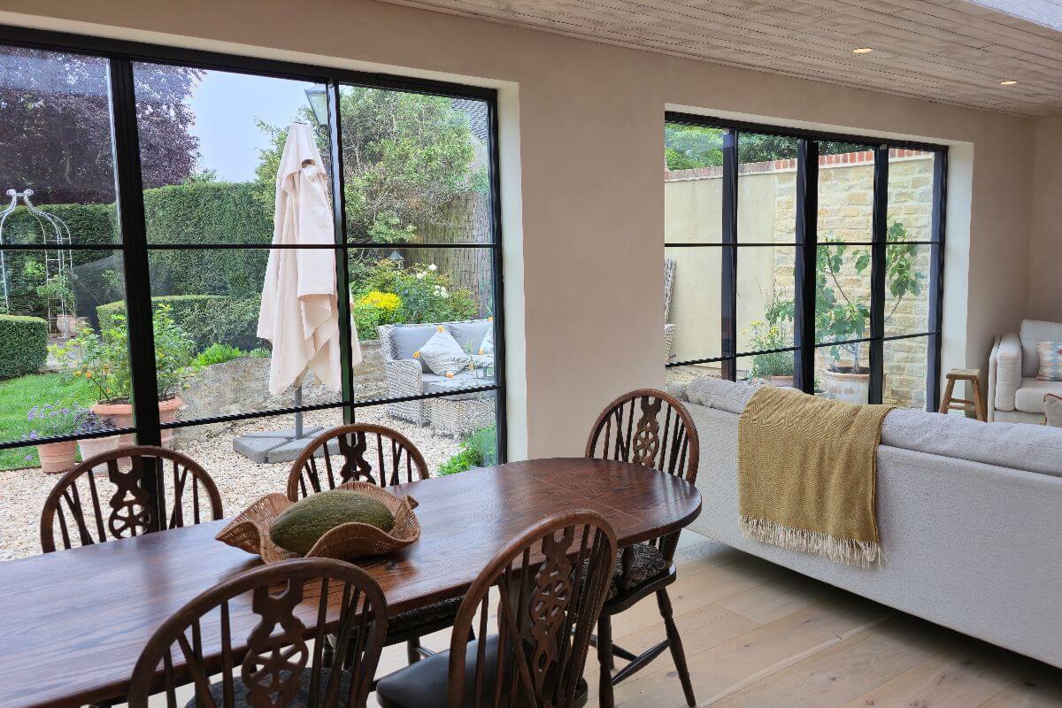
We replaced the conservatory with a single-storey rear extension. It now houses a new utility room and an open dining and family space, with two sets of Crittall-style sliding doors onto the gardens and two skylights overhead. The kitchen was renovated, underfloor heating laid through the lower ground floor, and a small first-floor extension added at the rear to create a home office, with the original external stone wall left exposed inside. The property was rewired and a new heating and hot water system installed.

Key material choices

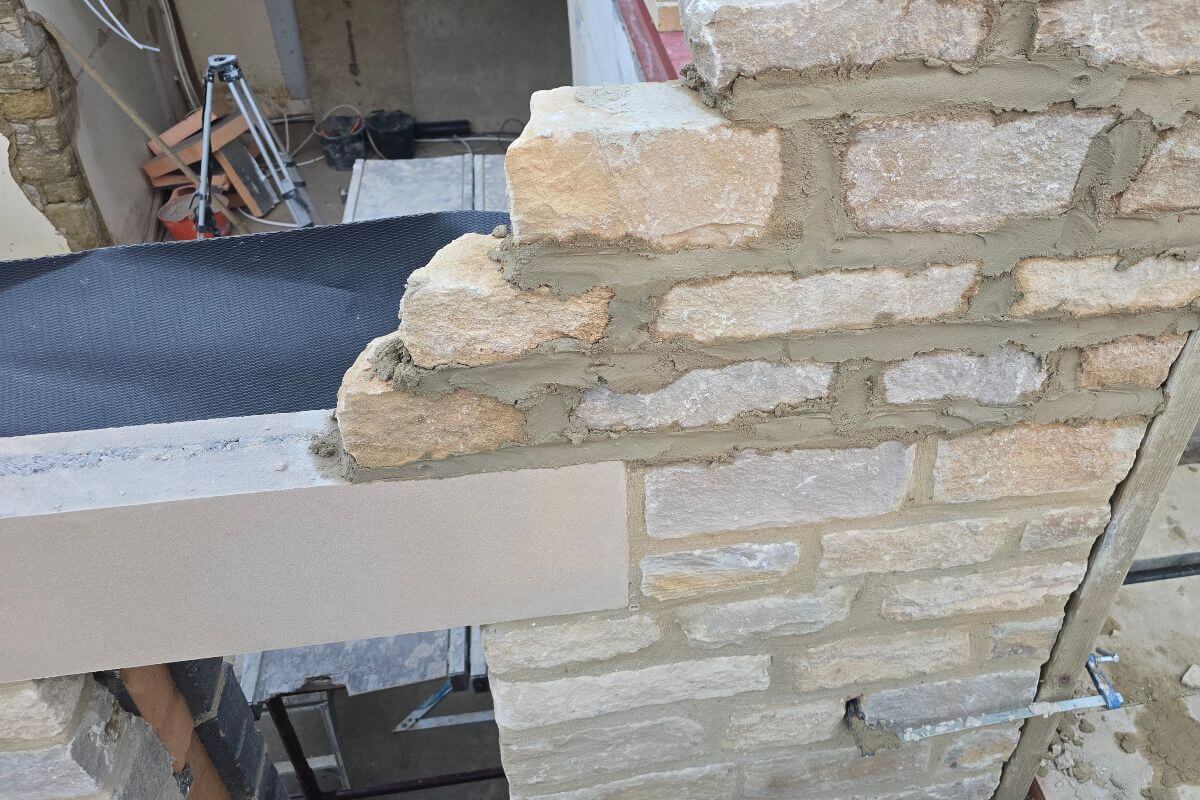
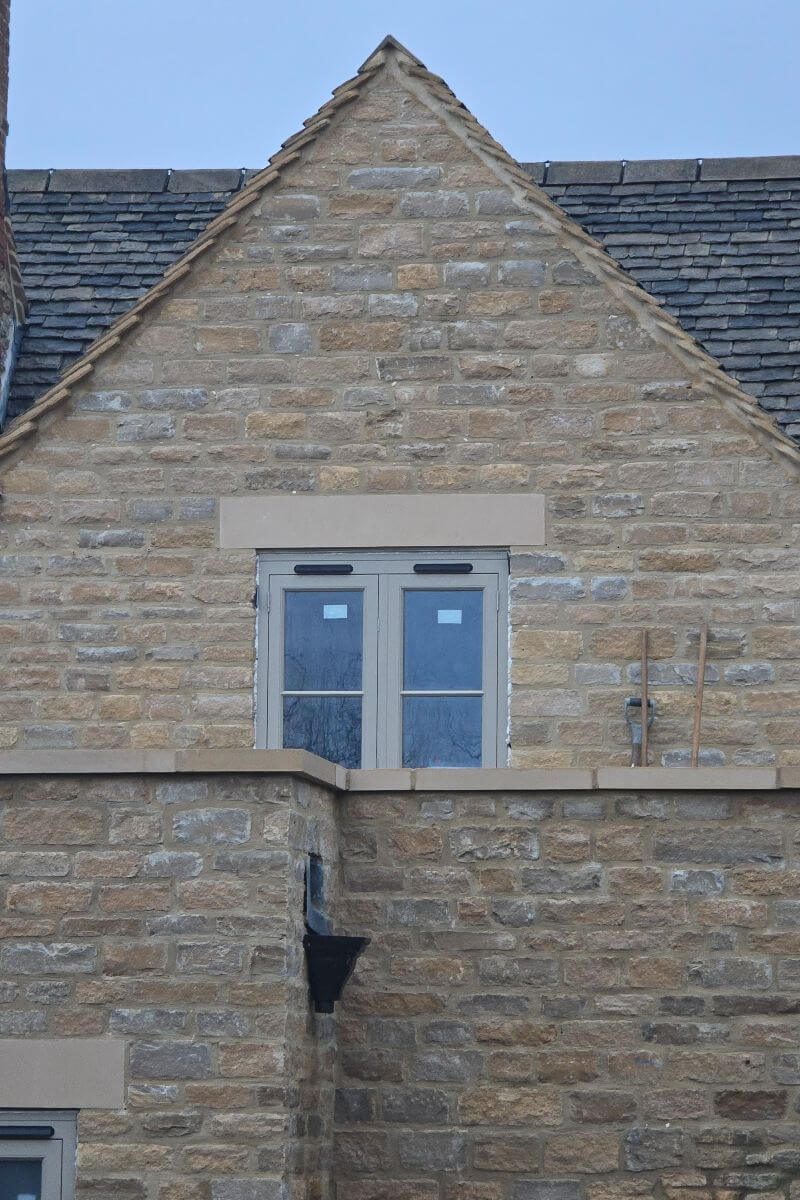
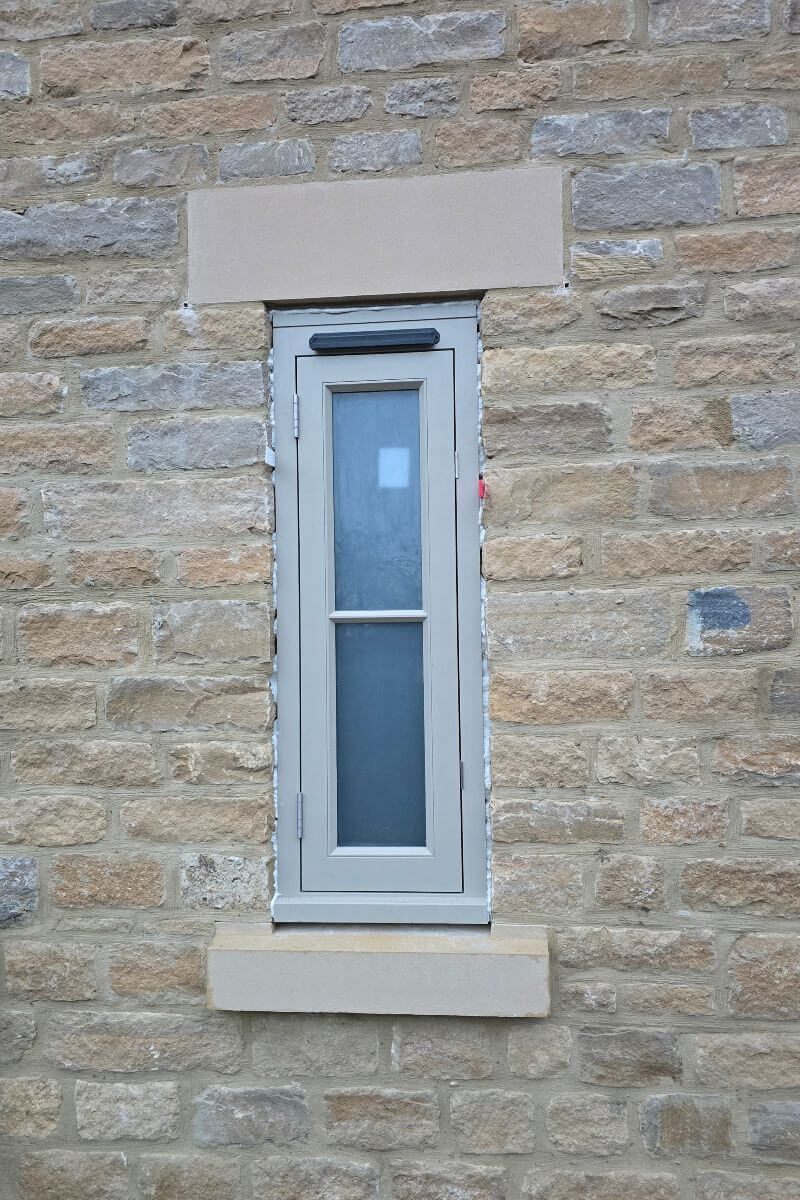
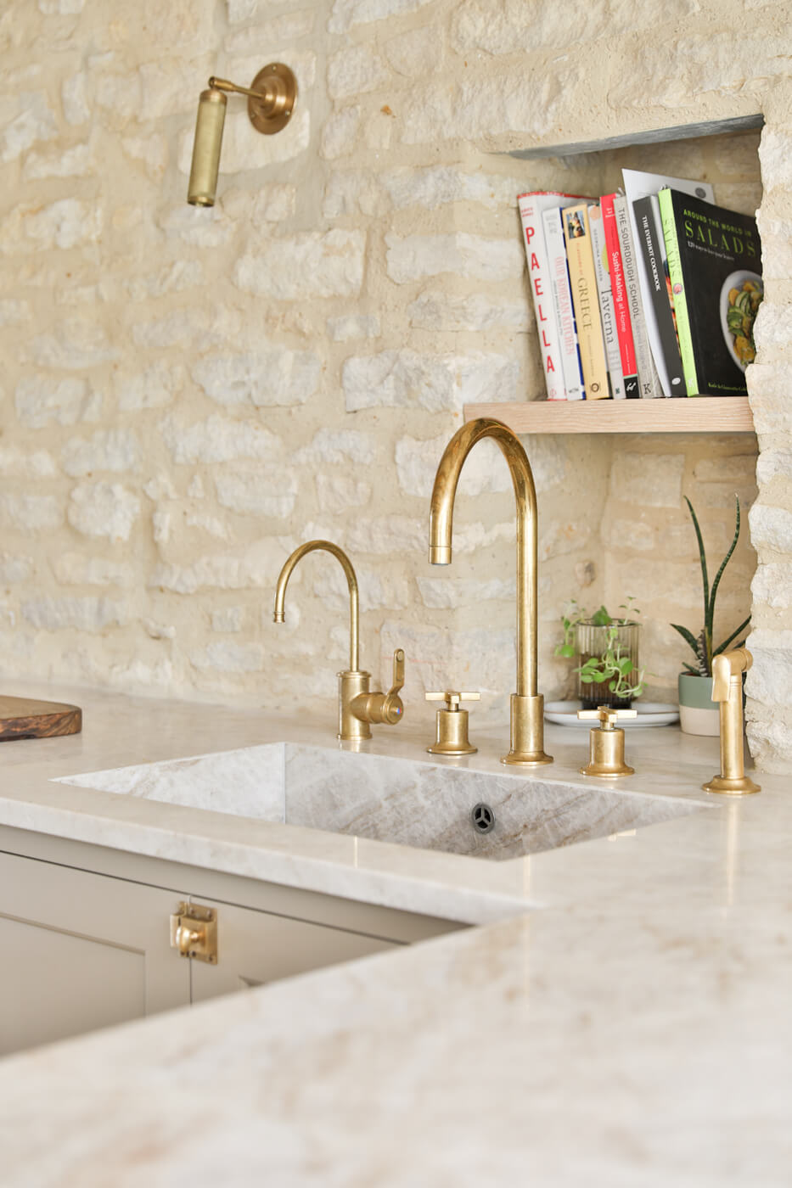
Before we built the new stone walls, we put up small sample sections on site to test the look. We tried different mortar colours and combinations of stone until we had a match with the existing building that the owners were happy with. It’s a step that’s easy to skip, but it’s the difference between an extension that feels part of the original and one that looks bolted on. The home is fitted out to a high level of detail throughout.

Hidden Problems

A few things only became clear once work started. The roof had been recovered in the 60s or 70s without enough ventilation, which was perishing the timbers underneath. A small undetected leak had rotted the lintels above one window and the roof was at risk of dropping through the opening. The drainage, shared with the neighbouring property, had to be reworked to accommodate the new floors. This was important to get right because without proper care, the weight of the slab could have compressed the drains, and the only fix would have been to lift the new floors years later. Upstairs in the nursery, the original ceiling joists were perished and at risk of collapse. We replaced them and took the chance to raise the ceiling at the same time, which turned the room into one of the standouts of the finished home.

The home today

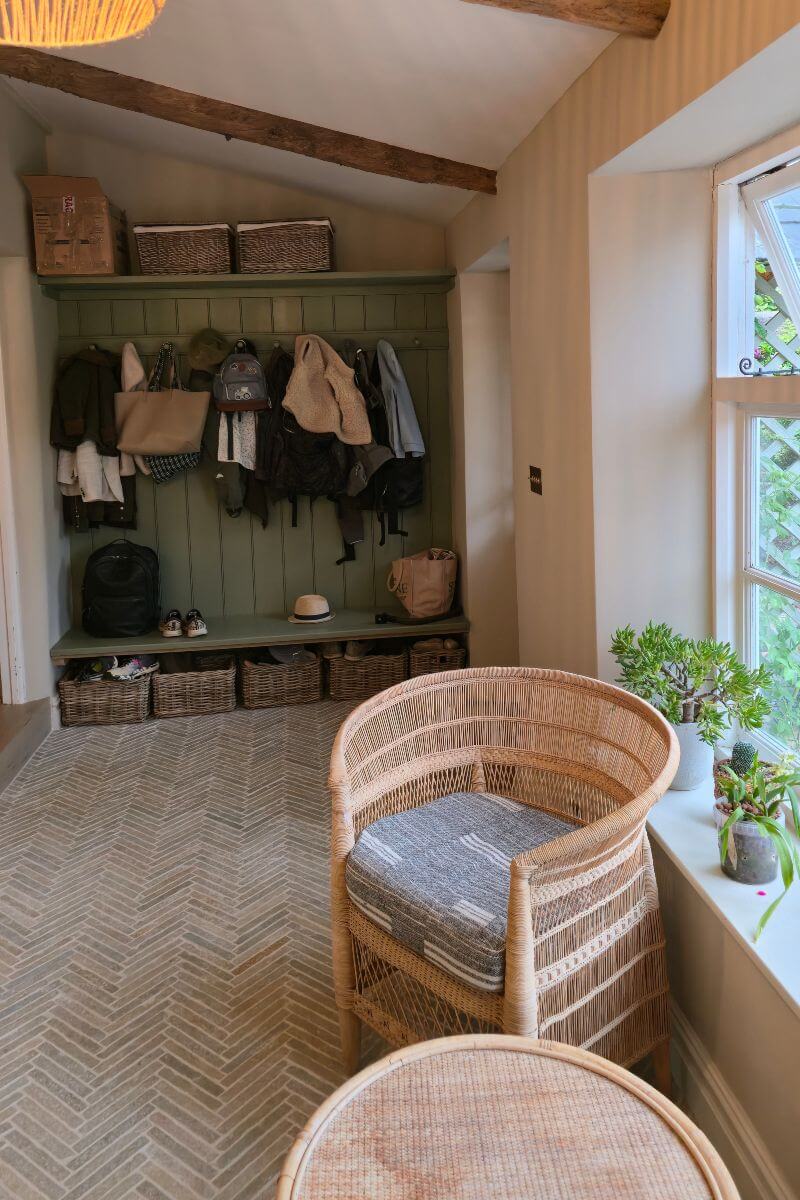
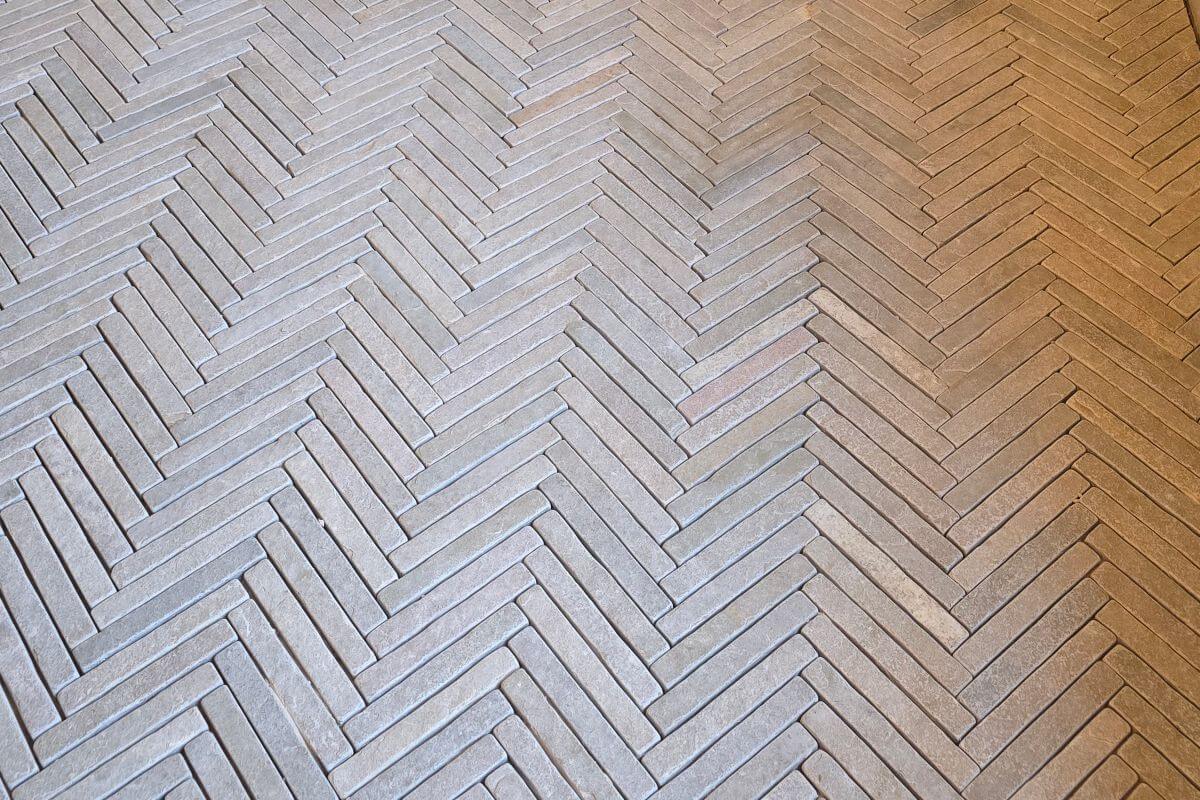
A vaulted entrance hall with herringbone tiles, laid stone by stone, leads into a free-flowing ground floor that feels light throughout. The new sliding doors and skylights bring the mature gardens deep into the home, which was what the family had wanted from the start. The new heating system and underfloor heating mean the home is now warm where it was cold and efficient where it was wasteful. In the nursery, generations of gypsum plaster have been stripped back to reveal the stone and the oak beams above the windows. The floor area has barely grown but the owners tell us the home feels far larger, more practical and warmer than before. The character is still there but so is the comfort.

What we love most

There are two details we keep coming back to.

The family and dining room

We kept the original stone wall exposed, joined it to the existing steel beams with plaster, and finished the ceiling above in white oak. The combination gives the room a feeling of character, warmth and light.
The herringbone floor

The tiles arrived as slips attached to mesh sheets, but when we set them out the alignment wasn't quite right. We made the decision to cut each section of stone off the mesh and lay them individually instead. It took longer, but the result is an incredible floor.

Thinking about a project like this?

There are two details we keep coming back to.