
Basement fit-out · Renovation services
An Underground Entertainment Space
A bespoke lower-ground build for a recently converted Cotswold barn in West Oxfordshire
Project Details
Property
Late 18th-century grain store barn, converted to a modern home.
Location
West Oxfordshire.
Project type
Rear ground-floor extension, first-floor extension, full refurbishment.
Srevices
Basement fit-out and renovation services, basement conversion, full fit-out, bespoke joinery.
Problem
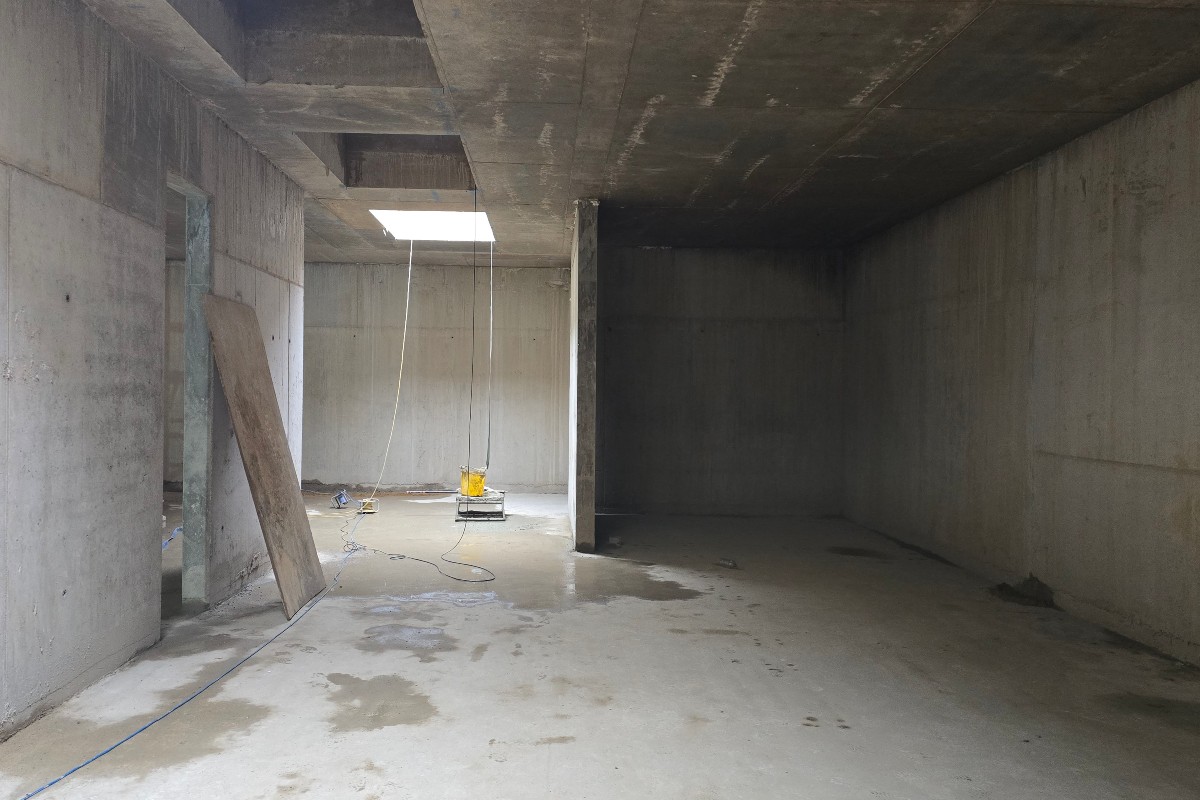
The owners had recently completed a modern conversion of an 18th-century grain store barn. The house was well finished, but it didn’t yet do everything they wanted it to. They needed an additional bedroom for their son and an entertainment destination they could host friends and family in. Their brief was straightforward: high quality, uber modern, fully functional.
Solution
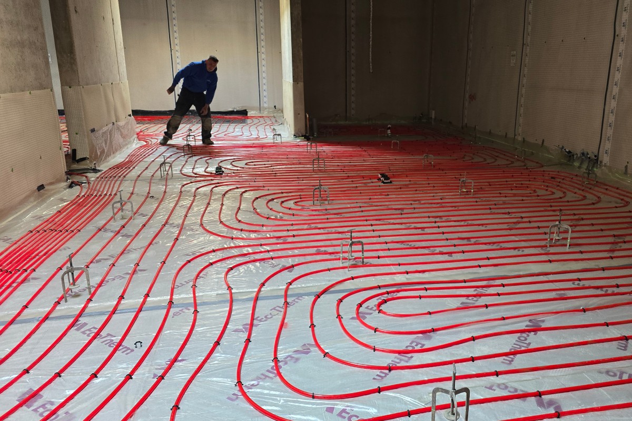
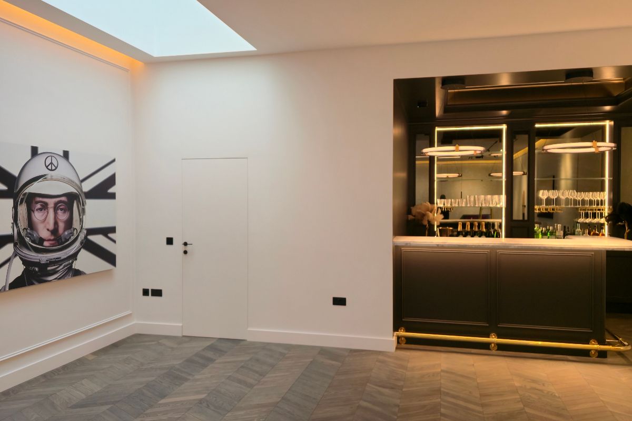
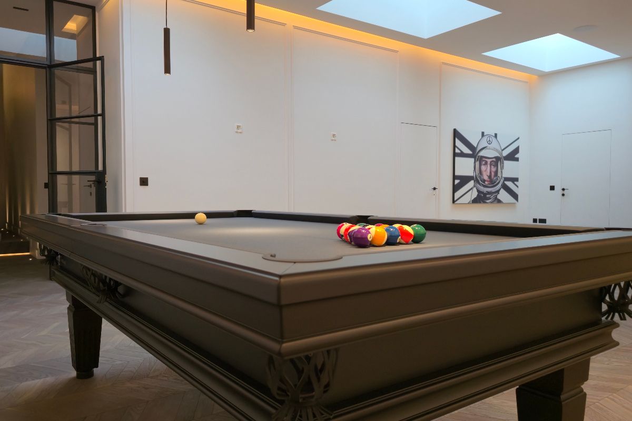
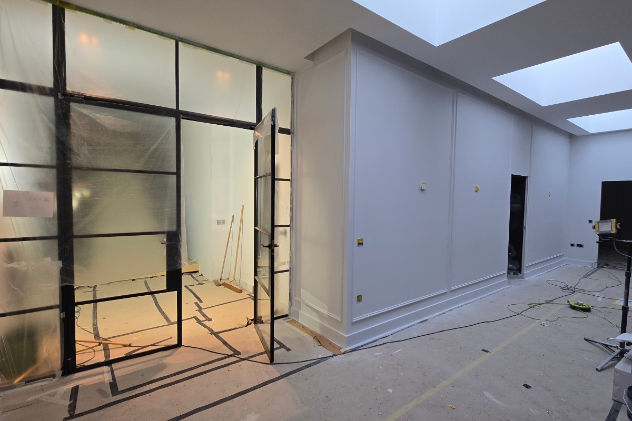
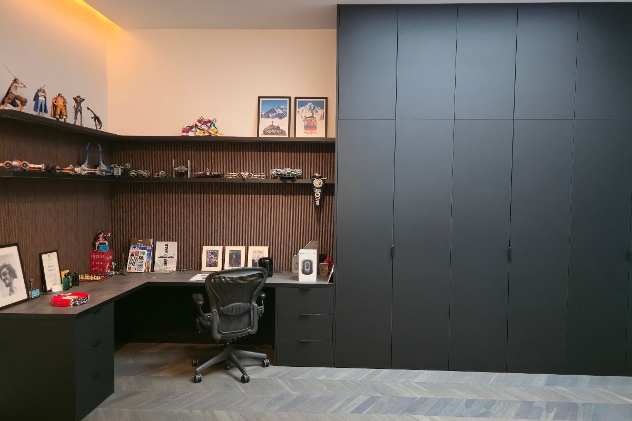
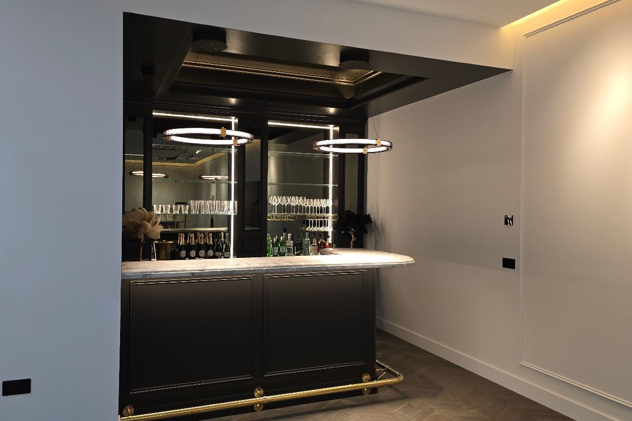
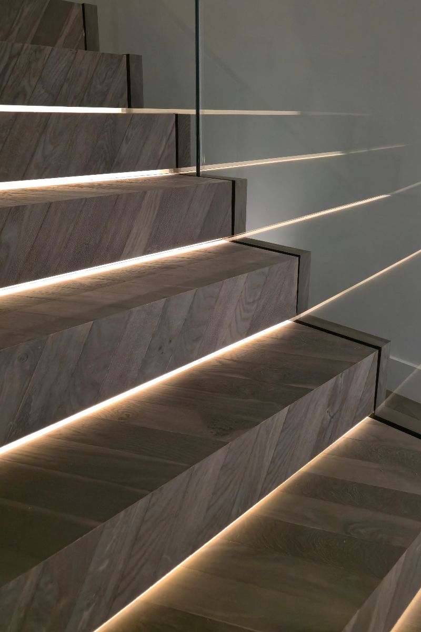
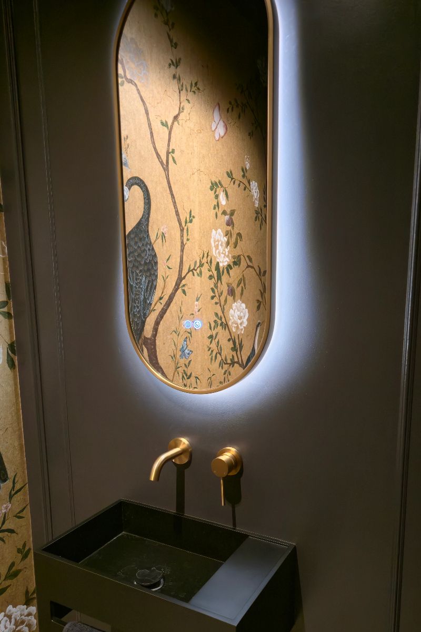
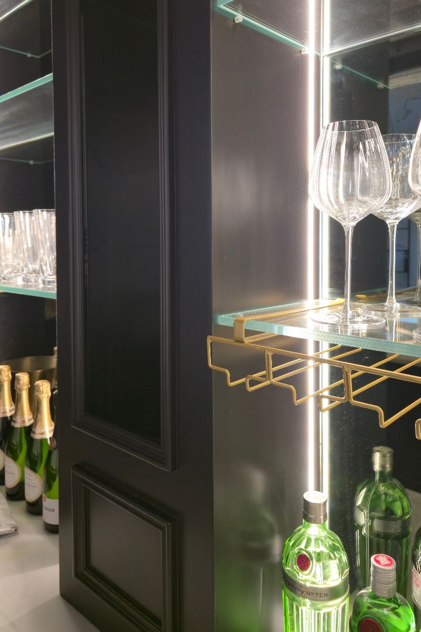
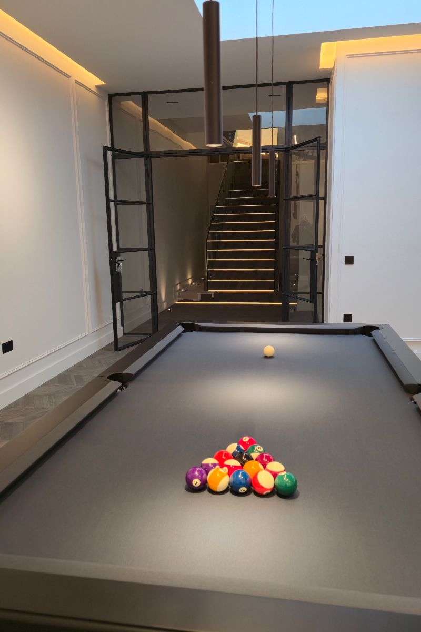
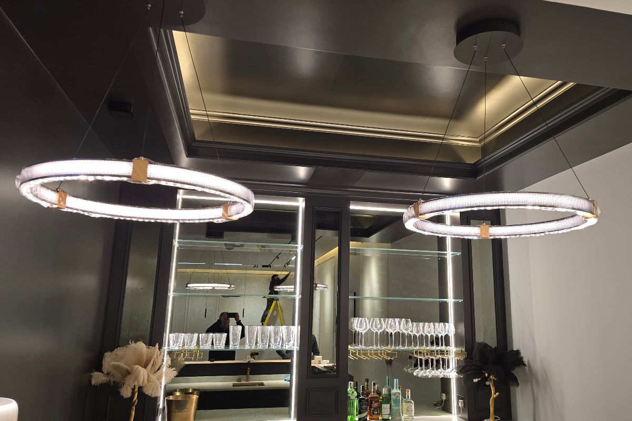
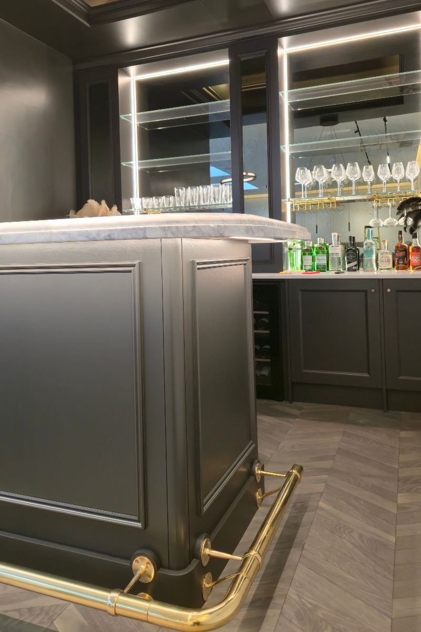
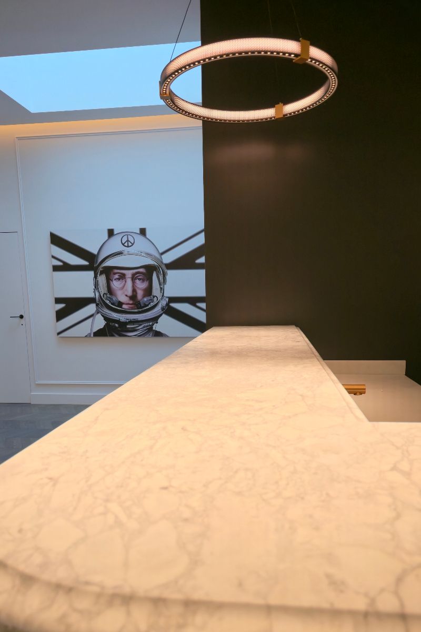
We fitted out a full basement beneath the property, accessed from the original dairy wing. The new floor houses a lounge and bar area, a utility room, and an additional bedroom with ensuite. The entrance leads down through a glass balustrade and chandelier into the expansive space below. The owners wanted a high-quality, modern finish with the kind of detail that doesn’t shout for attention, so we built that in from the start: hidden ventilation, concealed cisterns, an integrated ceiling blind set into the ceiling void, flush-finish doors, and a built-in media unit and fire.
Working Underground
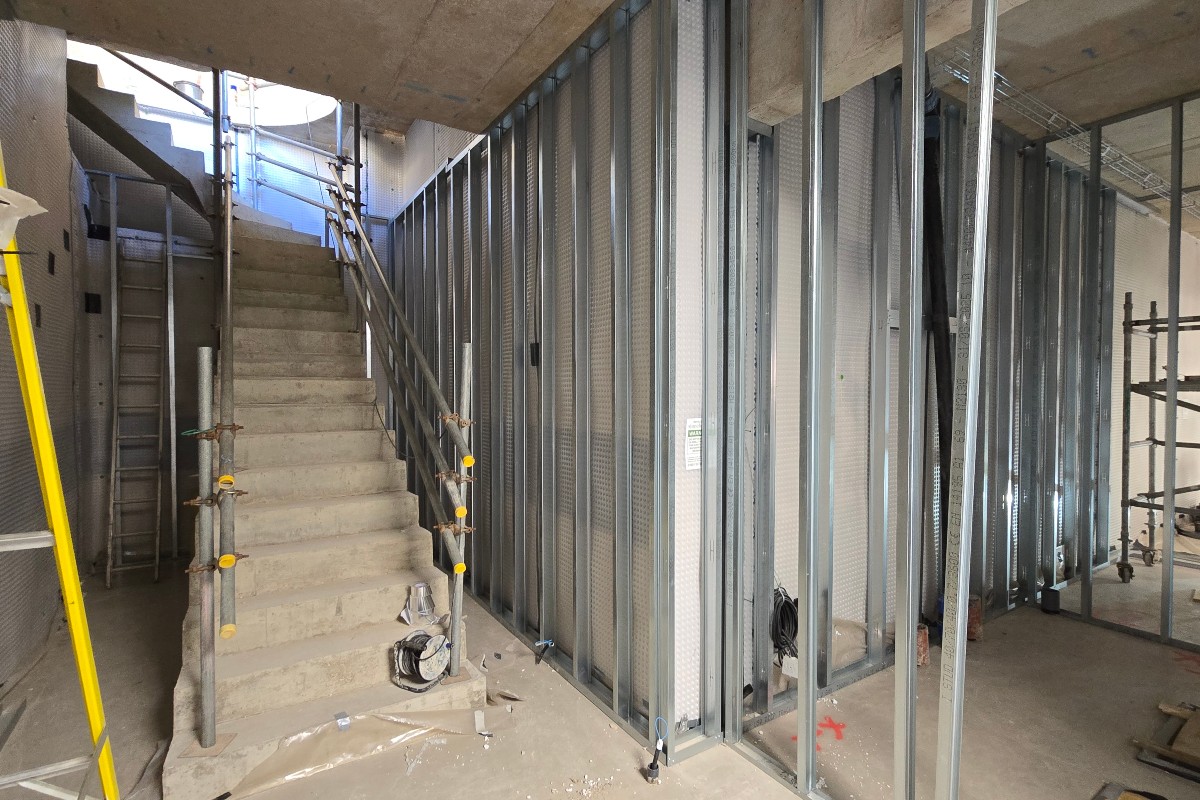
Building below ground brings constraints you don’t get above it. Access to the site was restricted from the start, materials had to come down a narrow route, and several trades were working in a confined space at the same time. The project demanded careful sequencing, scheduling and coordination from day one. Done loosely, you’d be looking at delays and trades getting in each other’s way. The build relied as much on the logistics as the work itself.
Thinking about a project like this?
There are two details we keep coming back to.